
4238 Foxpointe DriveWest Bloomfield Charter Township, MI 48323
Mortgage Calculator
Monthly Payment (Est.)
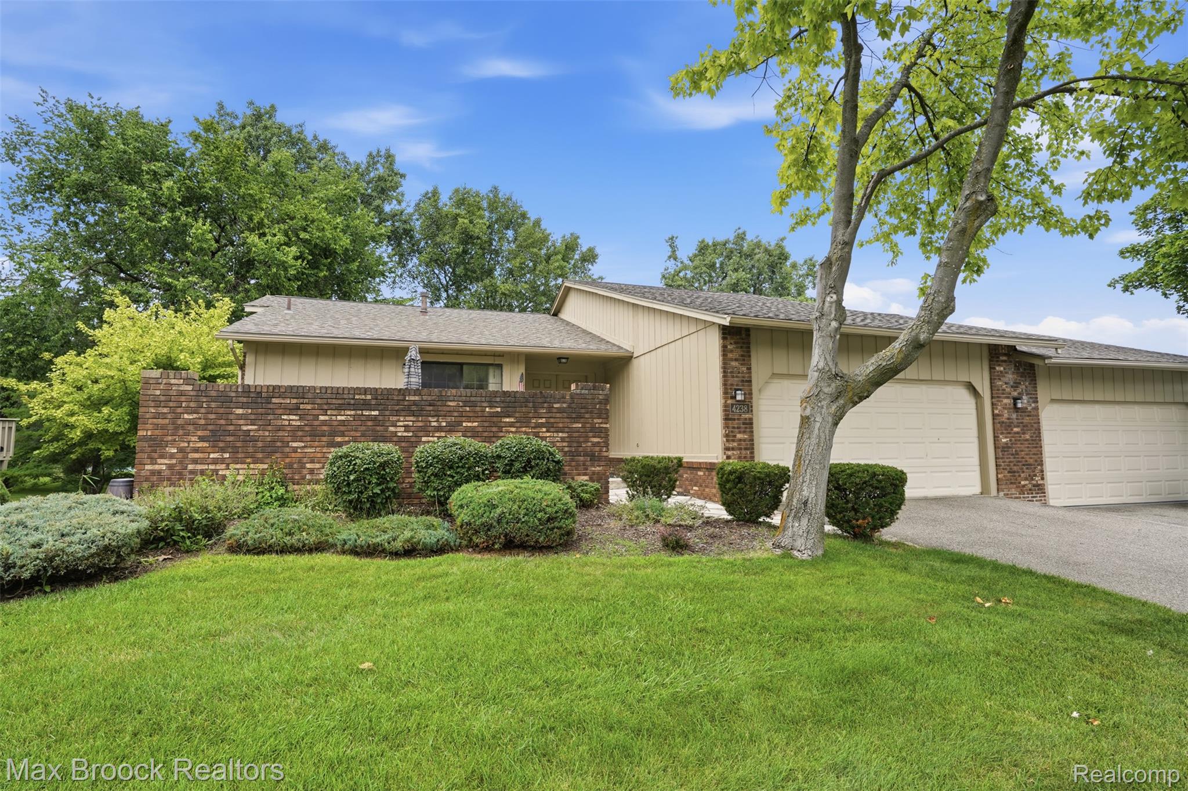
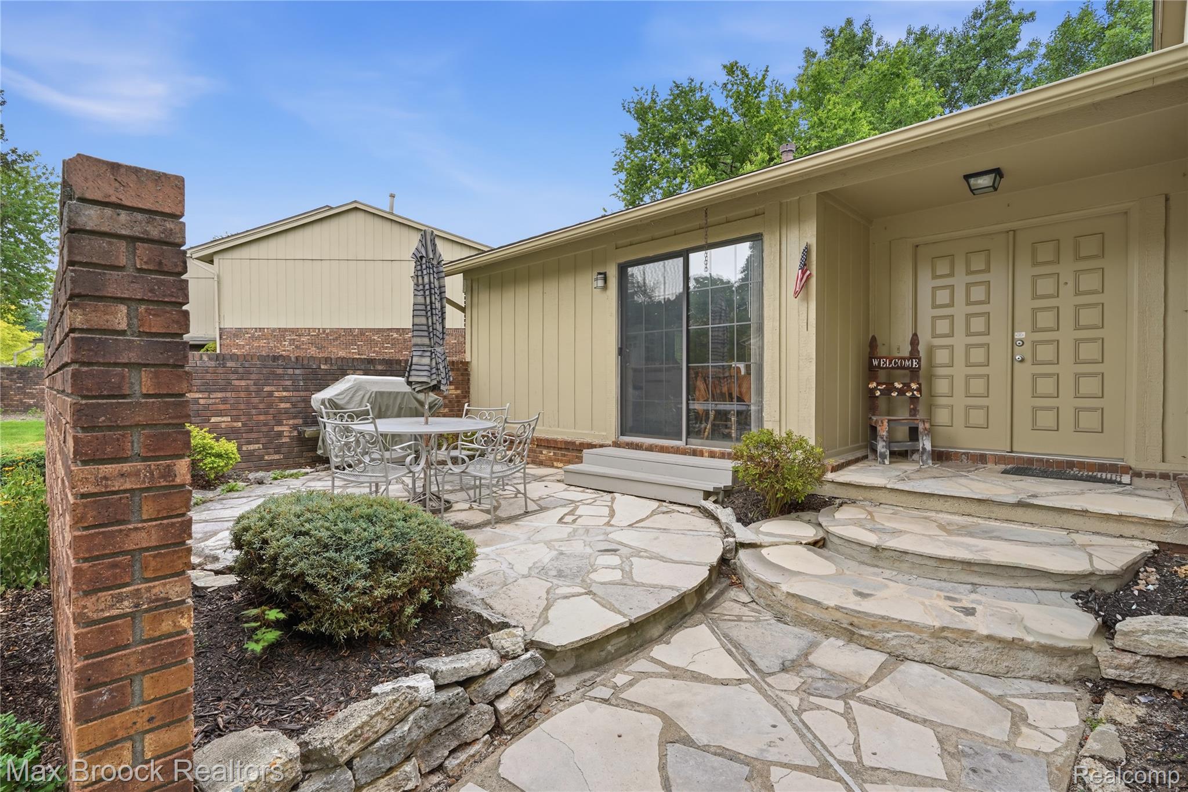
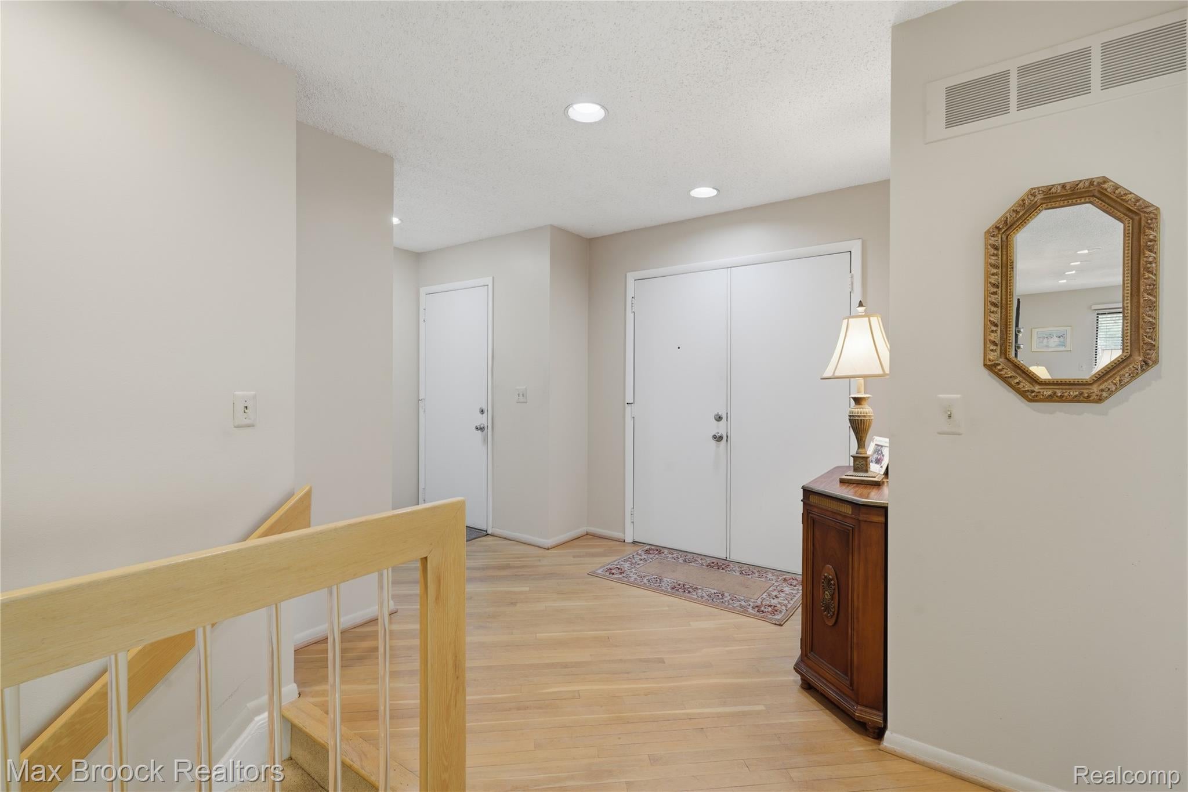
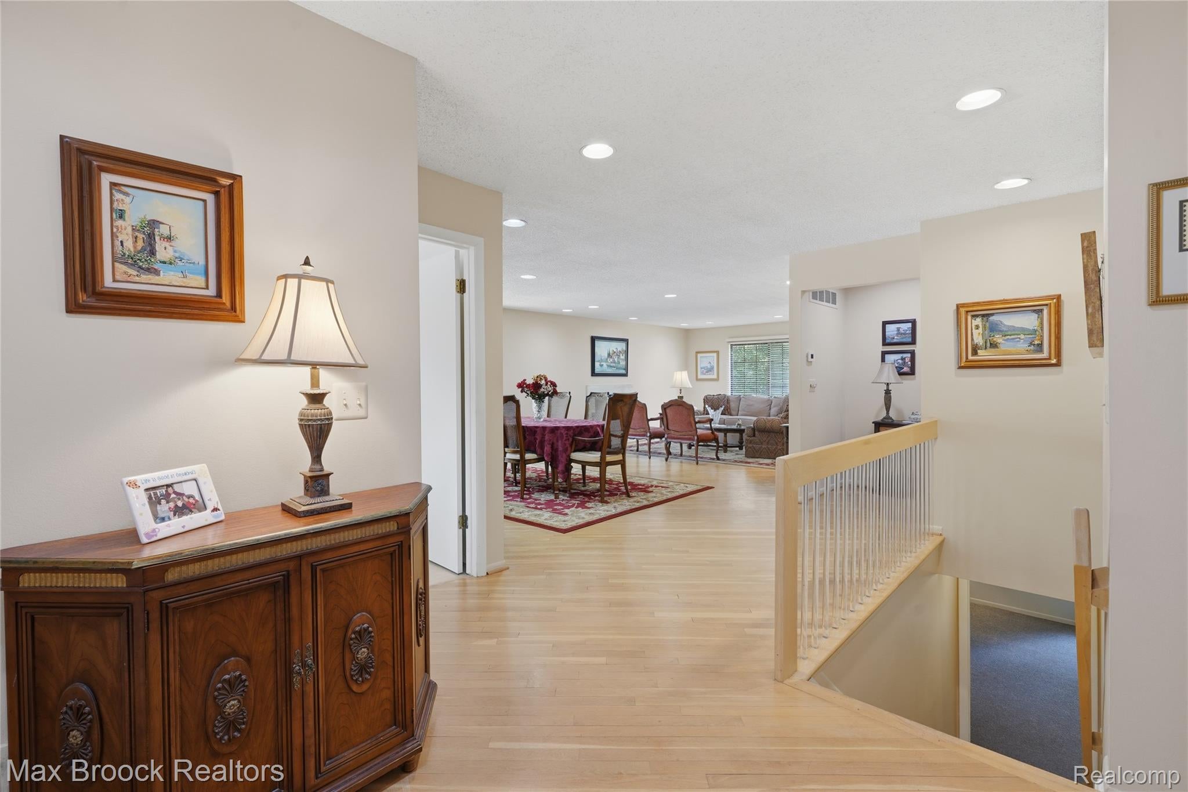
$1,711Welcome to this spacious ranch-style condo offering an inviting open-concept layout, beautiful outdoor views and an exceptional blend of main-level living and finished lower level walk-out space. The light filled living and dining areas feature numerous recessed lights and large windows that fill the home with natural light and create a warm, welcoming atmosphere. The living room also includes a cozy fireplace, adding comfort and charm to the main floor living. Sliding glass doors lead to a spacious deck overlooking a pond, an ideal setting for morning coffee, relaxing or entertaining. The well-appointed kitchen features a center island, light cabinetry and abundant storage. A sliding glass door off the kitchen opens to a beautiful stone patio tucked within a private brick-walled setting, creating a charming and secluded space for outdoor dining or relaxing. The primary suite offers a peaceful retreat with a large picture window showcasing the scenic outdoor views, a spacious walk-in closet, and a private full bath. A second bedroom and full bath are also located on the main level, along with the convenience of a first-floor laundry room. The finished walkout lower level provides wonderful additional living space, featuring a spacious family room, a third bedroom and a full bath. Sliding glass doors open to another patio, while a generous storage area provides plenty of room for organization and seasonal items. Residents enjoy a wonderful selection of community amenities, including a swimming pool, tennis courts and pickleball courts. Ideally located within walking distance to the West Bloomfield Trail and conveniently close to shopping, restaurants, banks and everyday conveniences, this condo offers a comfortable lifestyle in a desirable West Bloomfield setting.
| 22 hours ago | Listing first seen on site | |
| 22 hours ago | Listing updated with changes from the MLS® |

IDX provided courtesy of Realcomp II Ltd. via RealcompIILtd. Copyright © 2026 Realcomp II Ltd. Shareholders.
IDX information is provided exclusively for consumers' personal, non-commercial use and may not be used for any purpose other than to identify prospective properties consumers may be interested in purchasing and that the data is deemed reliable but not guaranteed accurate by the MLS.
Did you know? You can invite friends and family to your search. They can join your search, rate and discuss listings with you.